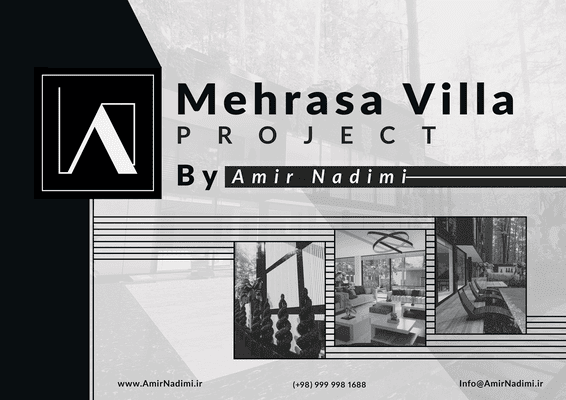
The Mehrasa Villa Project is an architectural design work created by Amir Hossein Nadimi under the supervision of Dr. Ahmad Hosseini. This project reflects a contemporary approach to villa design, where modern architectural elements are seamlessly combined with organic forms inspired by nature, creating a distinctive residential environment.
The design aims to offer a unique living experience in which tranquility, visual harmony, and a strong connection to nature are thoughtfully integrated.
Project Team & Key Information
- Project Title: Mehrasa Residential Villa
- Lead Designer: Amir Hossein Nadimi
- Academic Supervisor: Dr. Ahmad Hosseini
- Modeling Software: Revit
- Rendering Software: Enscape
- Site Area: 1,971 m²
- Built-up Area: 1,190 m²
- Project Type: Academic Project – Islamic Azad University

Designer’s Statement
This villa was designed with the primary goal of creating a calm, balanced, and nature-oriented living environment. A key design strategy was to establish a seamless relationship between interior and exterior spaces, allowing residents to enjoy uninterrupted views and a continuous spatial experience from every angle.
The use of natural elements and sustainable materials plays a fundamental role in shaping the character of the project. From the moment of arrival, the presence of tall trees, lush vegetation, and green spaces creates a strong sense of closeness to nature. These elements not only enhance the visual quality of the villa but also contribute to a deep sense of serenity and stillness throughout the spaces.

Interior & Spatial Design Approach
Inside the Mehrasa Villa, a modern yet warm and inviting atmosphere has been carefully crafted. The interiors feature natural color palettes combined with minimalist furniture, resulting in spaces that are both elegant and comfortable.
Daylighting has been strategically planned to maximize the use of natural light throughout the day, enhancing spatial quality and reducing reliance on artificial lighting.
One of the most distinctive aspects of the project is the intelligent balance between open and enclosed spaces. The courtyard and rooftop garden are designed using greenery and subtle water features, offering residents a relaxing, nature-focused experience. The swimming pool is thoughtfully positioned to ensure functional comfort while simultaneously acting as a strong aesthetic focal point within the overall design.

Light, Nature, and Living Experience
The use of natural light as a core design principle emphasizes both visual and sensory connections between the villa’s interior and its surrounding environment. Each space has been designed based on users’ needs, reinforcing feelings of comfort, calm, and well-being.
At the same time, the open spaces around the villa are carefully configured to transform interaction with nature and exterior views into a memorable and lasting experience.
Ultimately, the Mehrasa Villa is more than a residential project; it represents a thoughtful dialogue between human life and nature. It stands as an example of contemporary architecture that responds to modern living requirements while embracing natural elements to create a peaceful, high-quality living environment.
For more information and collaboration inquiries, please visit:
www.amirnadimi.ir